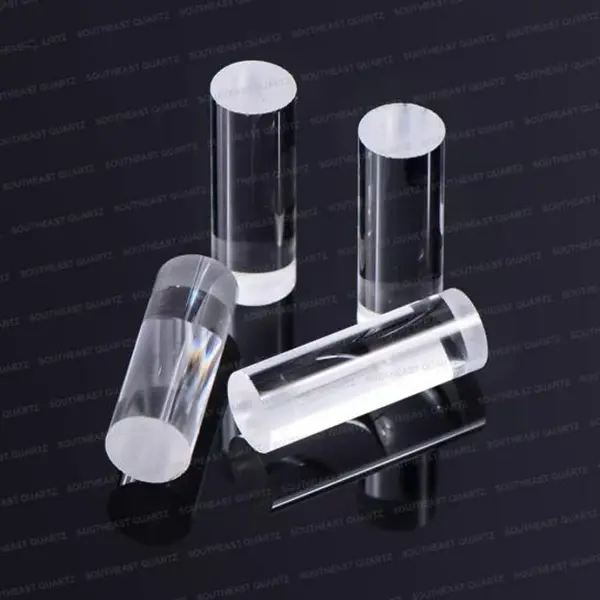

1 / 3
| Cross-sectional Dimensions (mm) | Tolerances (mm) | Standard Lengths (mm) |
|---|---|---|
| 3 × 3 | ±0.1 | 100–1000 |
| 4 × 4 | ±0.1 | 100–1000 |
| 5 × 5 | ±0.1 | 100–1000 |
| 6 × 6 | ±0.15 | 100–1000 |
| 8 × 8 | ±0.15 | 100–1000 |
| 10 × 10 | ±0.2 | 100–1000 |
| 15 × 15 | ±0.2 | 100–500 |
| 20 × 20 | ±0.25 | 100–500 |
All cross-sectional dimensions, dimensional tolerances, and standard lengths in the table are specified in millimeters (mm).
Tolerances scale proportionally with the cross-sectional area (ranging from ±0.1 mm for smaller profiles up to ±0.25 mm for 20×20 mm) to account for standard manufacturing and material expansion variances.
Larger sections (15×15 and 20×20 mm) are standardized up to 500 mm to optimize structural integrity, ease of handling, and consistency during fabrication processes.
Yes, precision cut-to-length options and custom non-standard dimensions can be provided upon request according to specific engineering requirements.
Each batch is inspected using precision optical comparators and digital calipers to verify that all dimensions remain strictly within the specified tolerance limits.