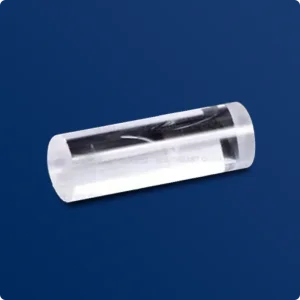
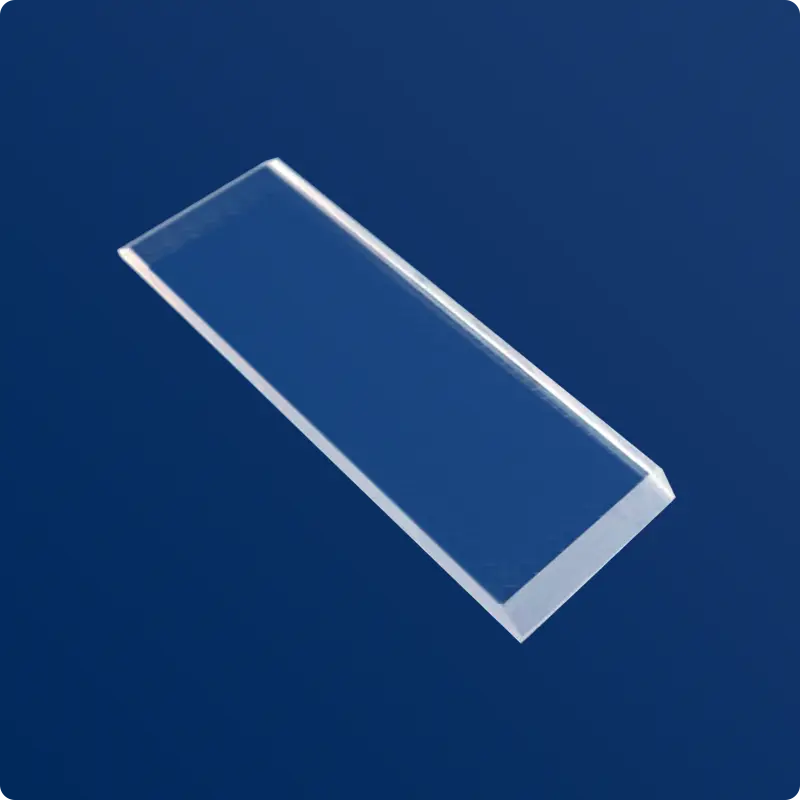
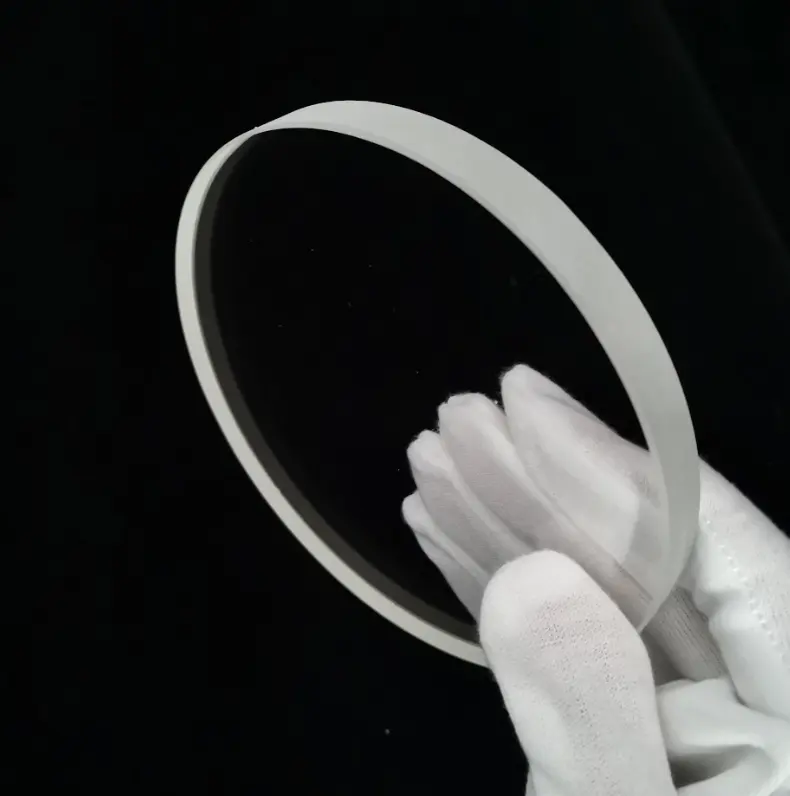
Wholesale Fused Silica Quartz Plate from China - High-Temperature Resistant Supplier & Factory for Optoelectronic Applications Manufacturer, Manufacturers

,

Discover high-quality quartz sheets from trusted suppliers in China. Our quartz sheets are crafted from high-purity silicon dioxide (SiO₂), offering exceptional temperature resistance, high light transmittance, and a low coefficient of expansion. These versatile sheets can be customized in size and thickness to meet your specific needs. Ideal for various applications, including optical windows, semiconductor manufacturing processes, and laboratory glassware, our quartz sheets serve as vital components in optoelectronic and scientific research equipment. Partner with a leading factory in China to access premium quartz products tailored for performance and reliability.

,

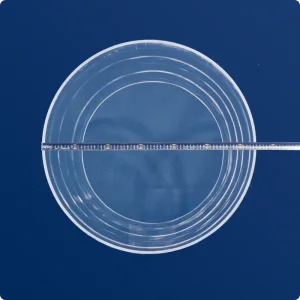
A quartz plate, also known as a fused quartz plate or quartz glass plate, is meticulously produced by melting natural or synthetic high-purity quartz, followed by precision cutting and polishing to create flat panels. Explore our range of quartz plates to enhance your projects with superior quality and durability.

,

Product Description

Product Specifications

Product Details
All dimensions are in millimeters (mm). Tolerances are standard references; custom specifications are available upon request.
Length × Width (mm) Dimensional Tolerances (mm) Standard Thickness (mm) Thickness Tolerances (mm)
10 × 10 ±0.1 0.5 / 1.0 / 2.0 ±0.05 ~ ±0.1
20 × 20 ±0.1 0.5 / 1.0 / 2.0 / 3.0 ±0.05 ~ ±0.1
30 × 30 ±0.1 1.0 / 2.0 / 3.0 ±0.05 ~ ±0.1
40 × 40 ±0.1 ~ ±0.2 1.0 / 2.0 / 3.0 / 4.0 ±0.08 ~ ±0.1
50 × 50 ±0.1 ~ ±0.2 1.0 / 2.0 / 3.0 / 5.0 ±0.08 ~ ±0.1
60 × 60 ±0.2 2.0 / 3.0 / 5.0 ±0.1
80 × 80 ±0.2 2.0 / 3.0 / 5.0 ±0.1
100 × 100 ±0.2 ~ ±0.3 2.0 / 3.0 / 5.0 ±0.1
150 × 150 ±0.3 3.0 / 5.0 ±0.1 ~ ±0.2
200 × 200 ±0.3 ~ ±0.5 3.0 / 5.0 ±0.1 ~ ±0.2

Frequently Asked Questions

Q What do the dimensional tolerances in this table indicate?
A Dimensional tolerances refer to the acceptable deviation range (in millimeters) from the specified length and width measurements. For example, a tolerance of ±0.1 mm means the actual dimension can be 0.1 mm larger or smaller than the nominal size.
Q Why do larger sizes have greater dimensional tolerances?
A As the size of a piece increases, minor variations in material properties and manufacturing processes accumulate, making it more challenging to maintain tight tolerances. Larger pieces such as 150×150 mm or 200×200 mm therefore carry wider tolerance ranges compared to smaller sizes like 10×10 mm.
Q Can I request a thickness that is not listed in the Standard Thickness column?
A The standard thickness options listed represent the most commonly stocked configurations. Custom thickness values may be available depending on the material and size. Please contact us directly to discuss your specific requirements and confirm feasibility.
Q What is the difference between dimensional tolerances and thickness tolerances?
A Dimensional tolerances apply to the length and width (the flat face dimensions) of the piece, while thickness tolerances refer to the allowable deviation in the depth or height measurement. These two parameters are controlled separately during the manufacturing process.
Q Are these tolerance values compliant with any international standards?
A The tolerance values listed are based on standard manufacturing practices and are consistent with commonly referenced precision machining guidelines. If your application requires compliance with a specific standard such as ISO, DIN, or ASTM, please inform us so we can verify or adjust accordingly.
Q Which size offers the most thickness options?
A The 40×40 mm size offers the widest range of standard thickness options, available in 1.0, 2.0, 3.0, and 4.0 mm. The 20×20 mm size also provides four options (0.5, 1.0, 2.0, and 3.0 mm), making both sizes highly versatile for various application needs.

Related Products